PRICE
1.61 - 2.85 Cr*
SIZES
1780 - 3175 Sq. Ft.
CONFIGURATIONS
3 & 5 BHK
STATUS
New Launch
LAND PARCEL
5.6 Acres*
POSSESSION
Apr 2031
AU Cosmos Corner
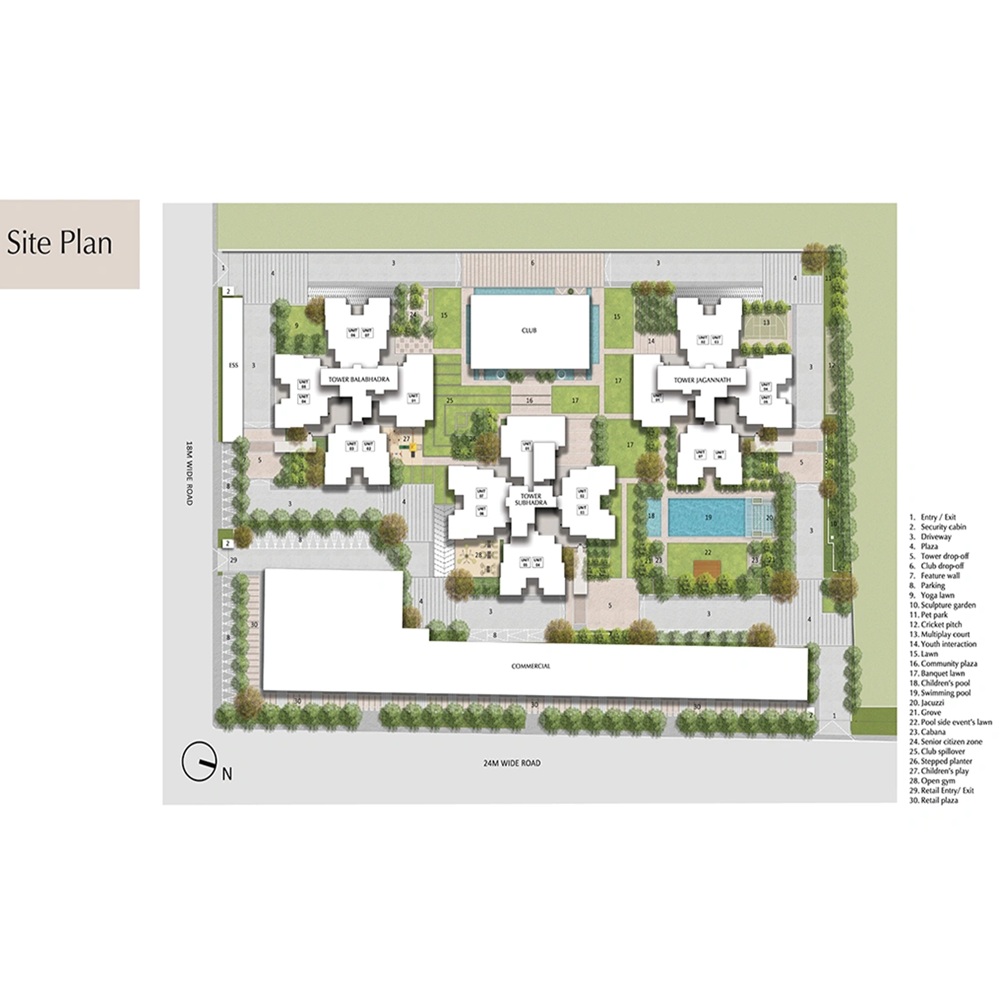
AU Cosmos Corner is a premium residential project located in Ghaziabad, offering thoughtfully designed 3 & 5 BHK apartments for families seeking luxury, comfort, and modern living. Developed with contemporary architecture and premium specifications, the project features spacious layouts, elegant interiors, and superior construction quality. Its strategic location provides excellent connectivity to NH-24, Delhi, Noida, major business hubs, reputed schools, hospitals, shopping malls, and metro connectivity, making it one of the most desirable residential destinations in Ghaziabad.
Spread across 5.6 acres, AU Cosmos Corner offers spacious residences ranging from 1780 to 3175 Sq. Ft., featuring expansive balconies, abundant natural light, and thoughtfully planned layouts. The project is complemented by premium lifestyle amenities, including a grand clubhouse, swimming pool, landscaped gardens, jogging track, fitness centre, indoor games, children’s play area, ample parking, and 24×7 multi-layer security. Combining luxury, excellent connectivity, and strong investment potential, AU Cosmos Corner is an ideal choice for homebuyers looking for a premium lifestyle in Ghaziabad.
- Prime Location in Siddharth Vihar
- Premium 3 & 5 BHK Apartments
- Spread Across 5.6 Acres
- Apartment Sizes from 1780–3175 Sq. Ft.
- Contemporary Architecture
- Grand Clubhouse
- Swimming pool
- Landscaped Gardens
- Jogging Track
- Fully Equipped Fitness Centre
- 24×7 Multi-Layer Security
- Excellent Connectivity to NH-24 & Delhi
Project Gallery
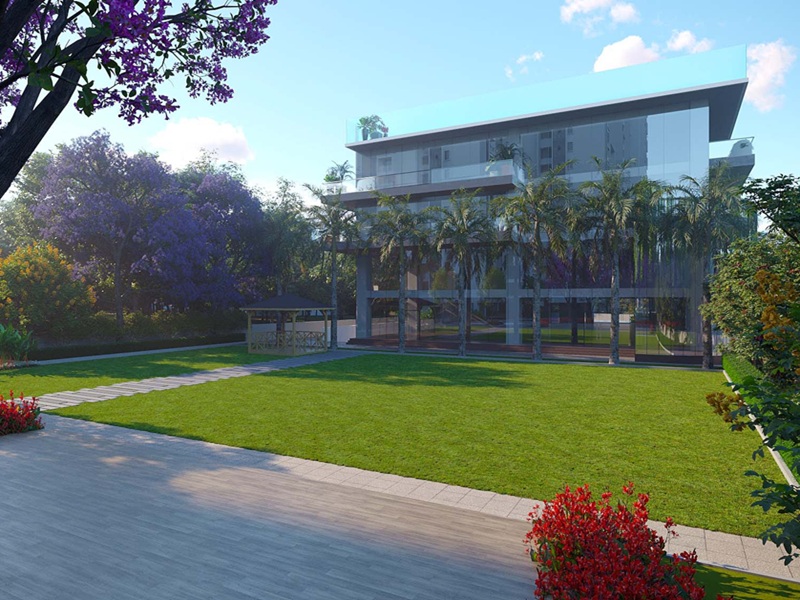
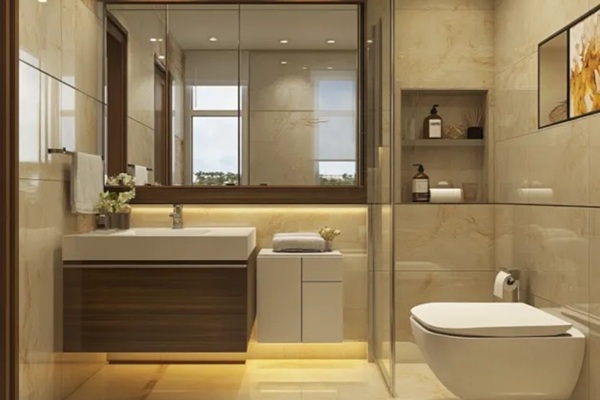
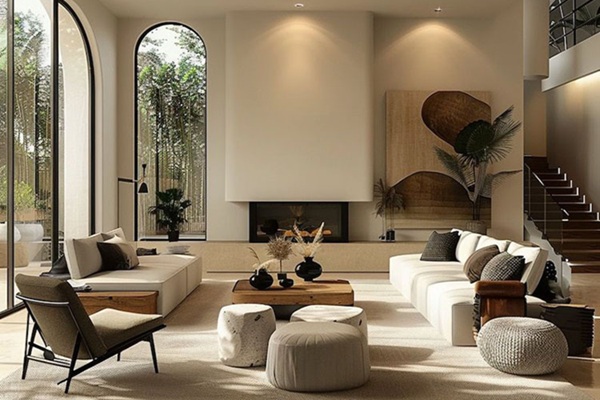
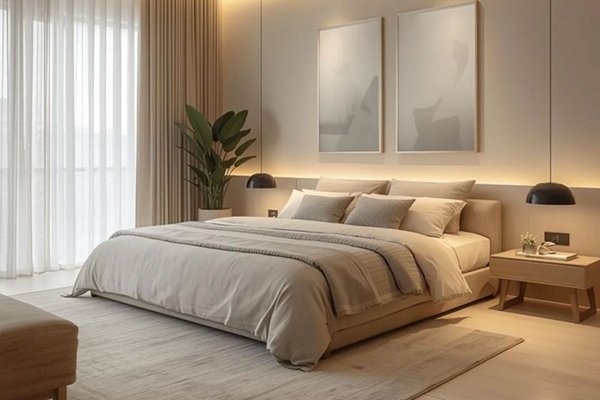
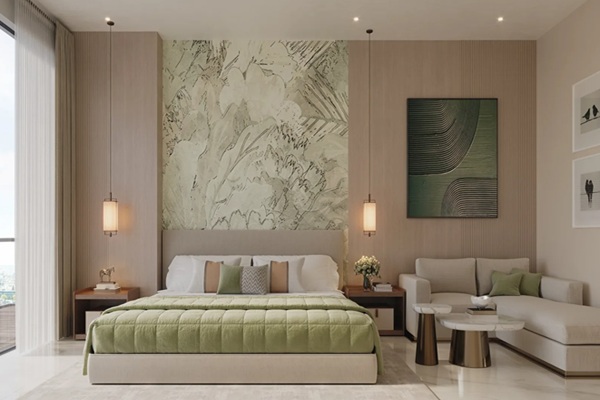
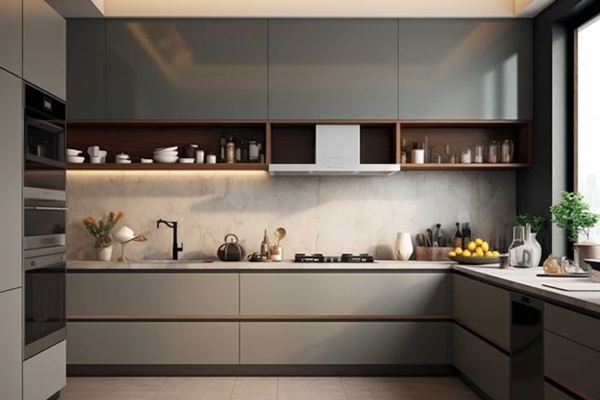
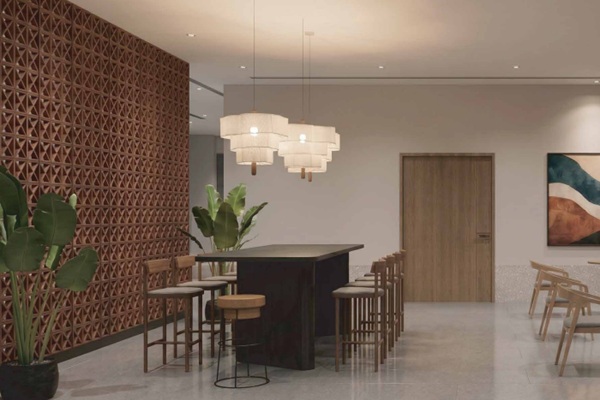
The Project Gallery of AU Cosmos Corner showcases the project’s elegant architecture, premium residences, and beautifully designed living spaces. High-quality images and visual renders highlight spacious 3 & 5 BHK apartments, stylish interiors, landscaped gardens, and thoughtfully planned outdoor areas. Every image reflects the project’s commitment to quality construction, modern design, and comfortable urban living.
Floor Plan
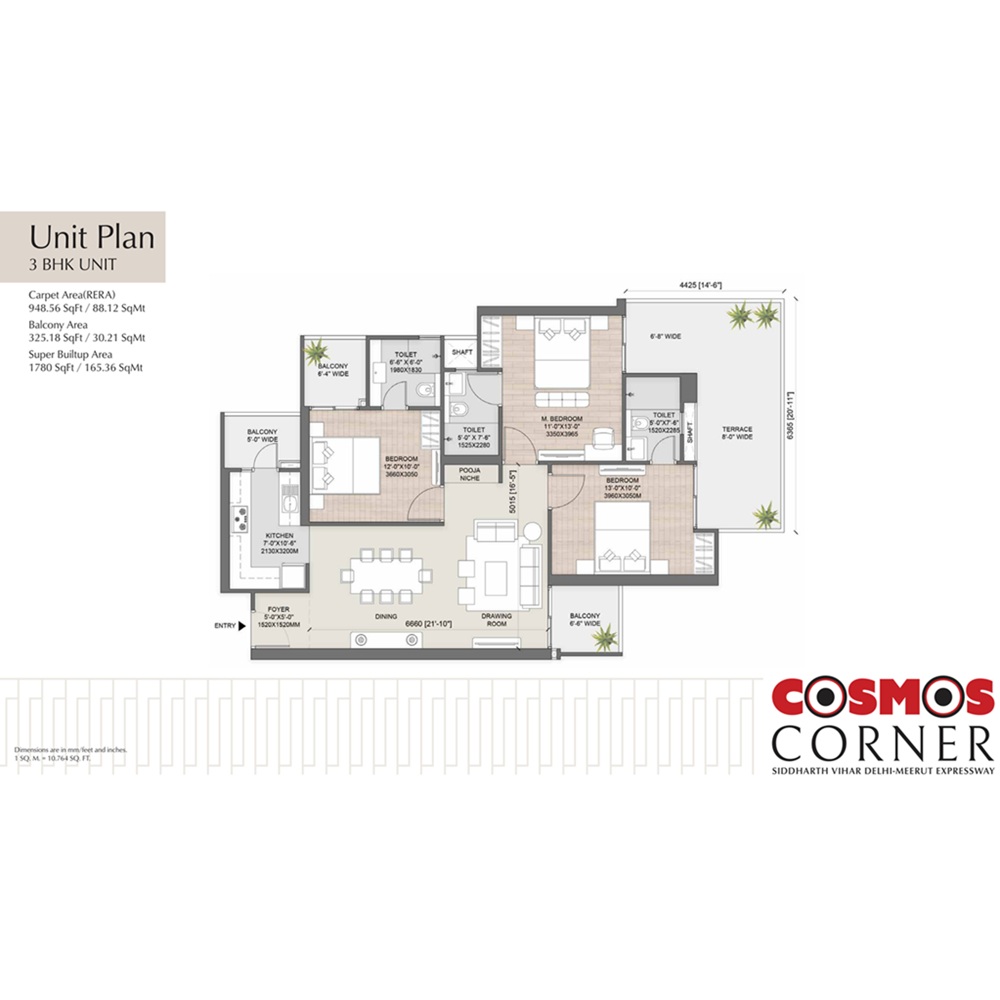
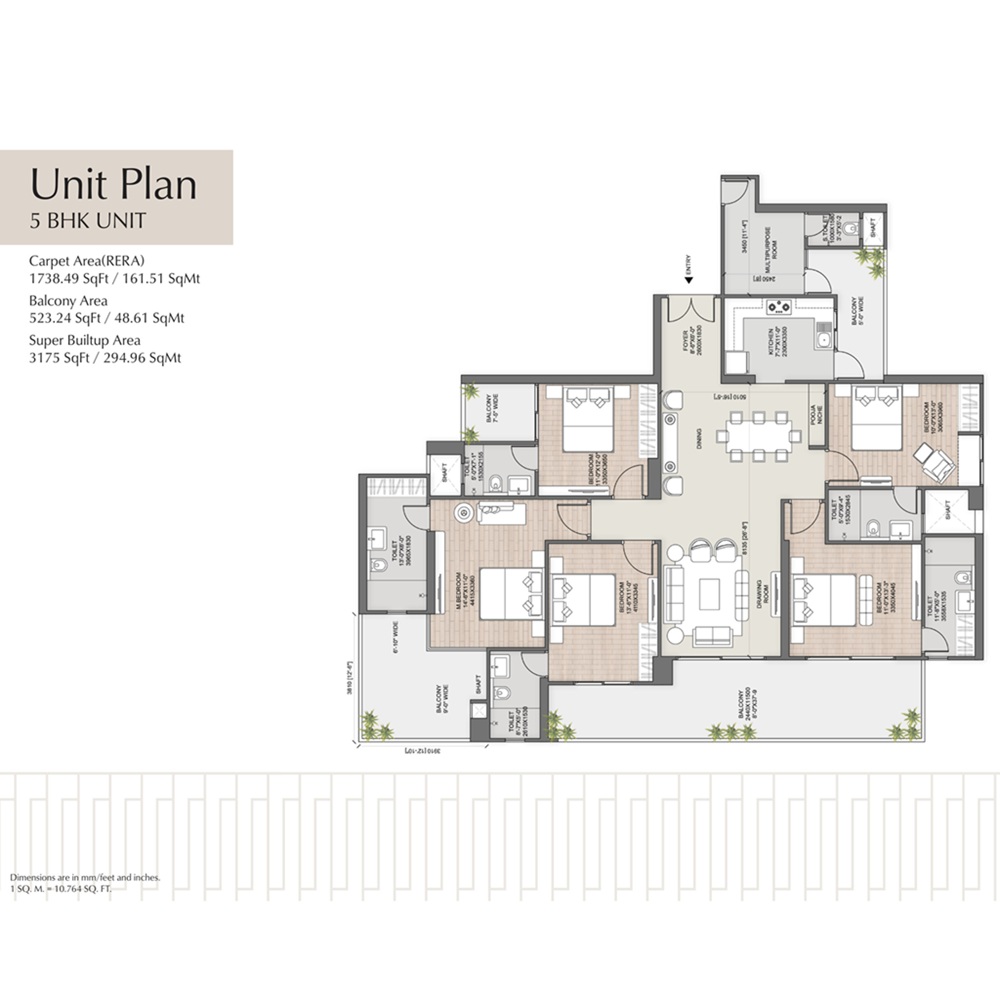
The Floor Plan of AU Cosmos Corner is thoughtfully designed to maximize comfort, space, and functionality. The project offers spacious 3 & 5 BHK apartments ranging from 1780 to 3175 Sq. Ft., with intelligently planned layouts that ensure excellent ventilation, natural light, and privacy. Every residence features spacious living and dining areas, stylish bedrooms, modern kitchens, attached bathrooms, utility spaces, and large balconies.
Jogging Track
The Jogging Track at AU Cosmos Corner is designed to encourage a healthy and active lifestyle amidst beautifully landscaped surroundings. The smooth and well-maintained pathway provides an ideal space for jogging, walking, and daily fitness activities. Residents can enjoy refreshing morning runs and peaceful evening walks while experiencing the calm and green environment of AU Cosmos Corner, Ghaziabad.
Swimming Pool
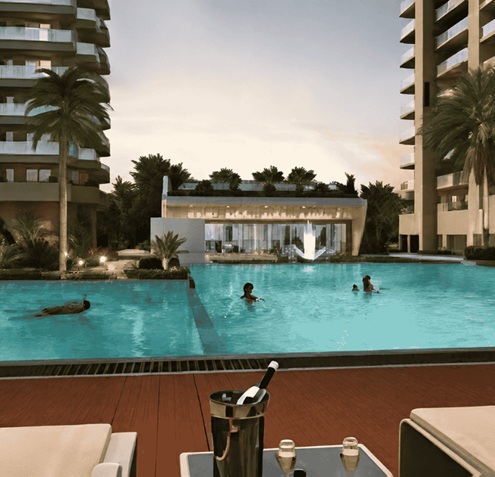
The Swimming Pool at AU Cosmos Corner provides residents with a refreshing space to relax, rejuvenate, and enjoy quality leisure time. Designed with modern aesthetics and premium facilities, it offers the perfect environment for fitness, recreation, and family enjoyment. Whether you are swimming for exercise or simply unwinding after a busy day, the pool enhances the luxurious lifestyle at AU Cosmos Corner, Ghaziabad.
Club House
The Club House at AU Cosmos Corner serves as the social and recreational heart of the community. Equipped with premium indoor amenities, elegant lounges, indoor games, wellness facilities, and entertainment spaces, it provides residents with the perfect place to relax, celebrate, and socialize. The clubhouse reflects the project's commitment to delivering a premium lifestyle experience at AU Cosmos Corner, Ghaziabad.